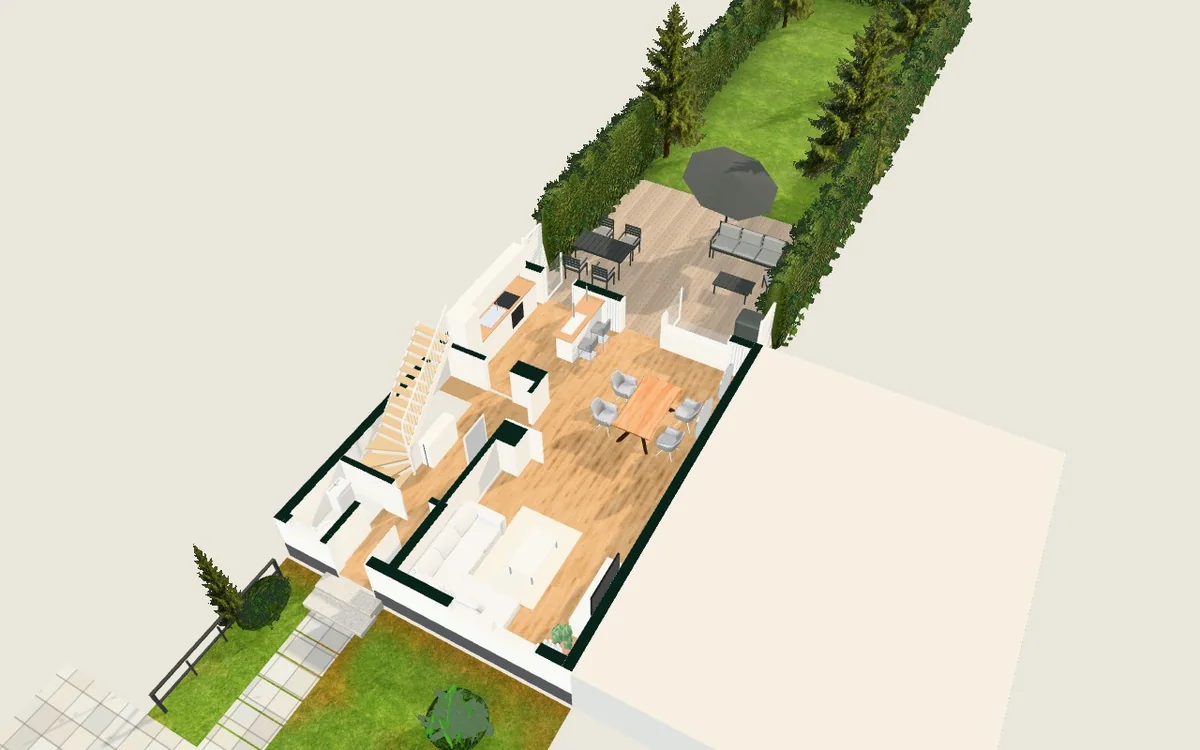
 Current top view of the demo
01
See the whole picture.
An open 3D floor plan makes the room layout and routes easy to understand at a glance. Floor by floor.
Try the floor planA new perspective for estate agents
Photos and floor plans become a sense of space. Let prospective buyers explore your properties in 3D — before the first viewing.
In the browser. No app needed.
Right in your brochure.
Current demo recording · dimensions and fittings remain assumed values
Film and interactive demo: user interface in German.
01 / The experience
Photos show details. In 3D, it becomes clear how the rooms connect — and what it feels like to be there.
Current top view of the demoAn open 3D floor plan makes the room layout and routes easy to understand at a glance. Floor by floor.
Try the floor plan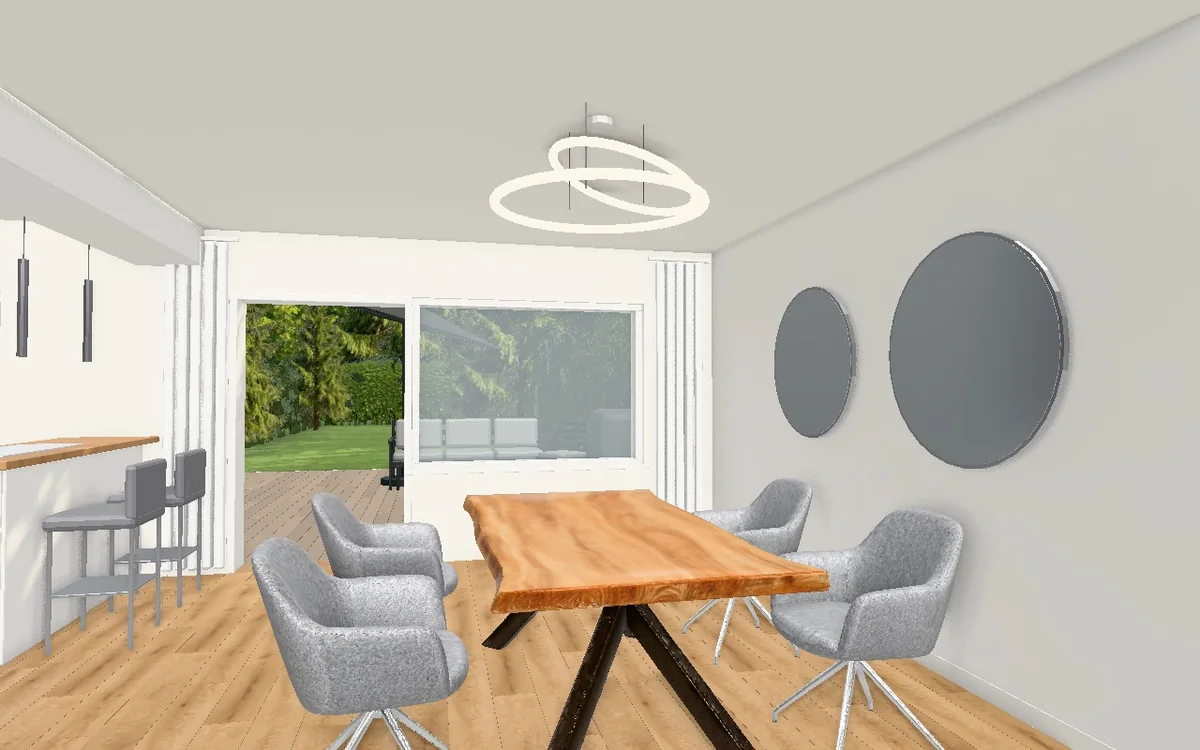 Current walkthrough of the demo
From the living area to the terrace. Prospective buyers choose their perspective and explore the property at their own pace.
Try the walkthrough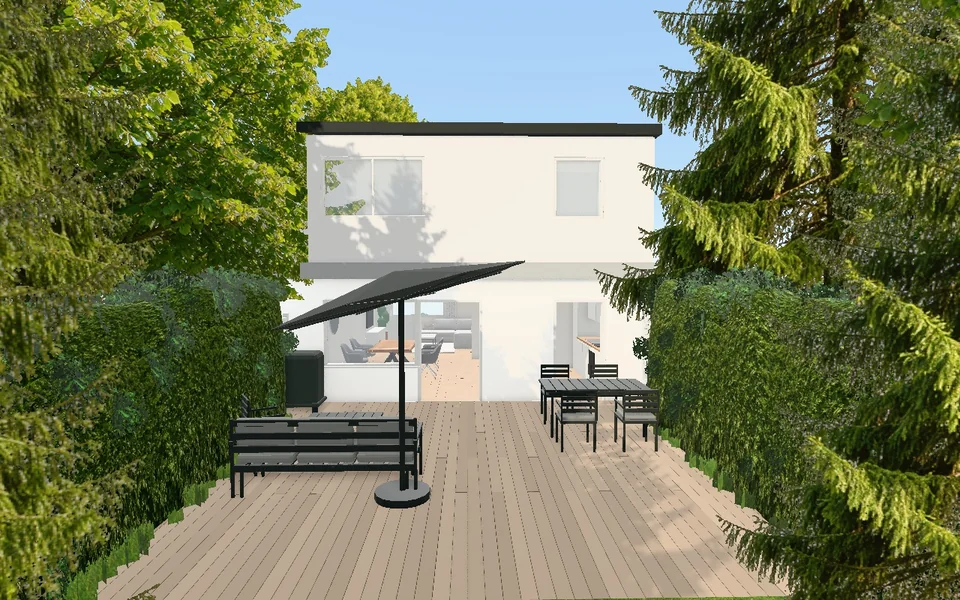 Current garden view of the demo
As a link in your brochure, on your website or in conversation. A browser-based experience for desktop and smartphone.
Talk about your project02 / Explore for yourself
This is how your next property could become an experience. Our demo shows the transition between overview and walkthrough.
Demo, not an offer for sale. The display contains assumed dimensions and fittings.
Film and interactive demo: user interface in German.
03 / The path to your 3D brochure
A clear process, from your existing documentation to an experience for prospective buyers.
Brochures, floor plans and room photos. Together, we clarify what can be represented from them and which details are still missing.
Layout, openings and fittings are brought together. You review the draft; open assumptions are clearly identified.
After your approval, the 3D view is prepared for your brochure or website — with an overview and virtual walkthrough.
Good to know
Floor plans and photos are the starting point. Dimensioned plans and several views of each room help with reconstruction. Missing areas and dimensions must be added or treated as assumptions.
The demo runs directly in a modern browser. It can be opened via a link; on smartphones, it is operated by touch. A stable internet connection is required to load the 3D data.
That depends on the documentation. Photos and floor plans without dimensions do not replace a survey. The demo contains estimated dimensions and serves as spatial orientation, not as a binding measurement check.
The current demo focuses on overview and walkthrough. Designing rooms through text or images is a planned extension and is not yet offered here as an available feature.
The scope, quality of the documentation and requested details determine the effort required. Talk to us about your property and the views you want. After reviewing your documents, you will receive an assessment of the scope.
Your next property can show more.
From an individual property to your property portfolio.